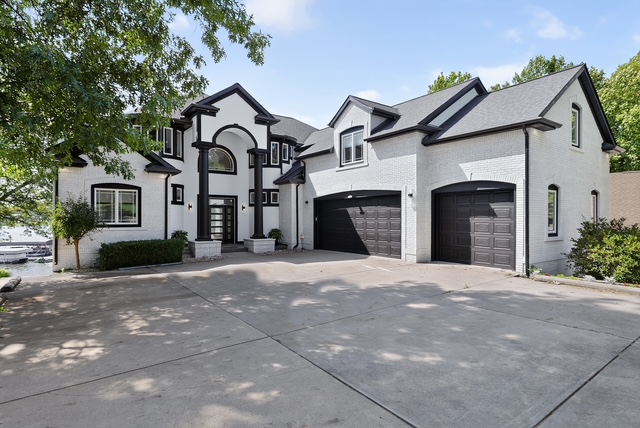
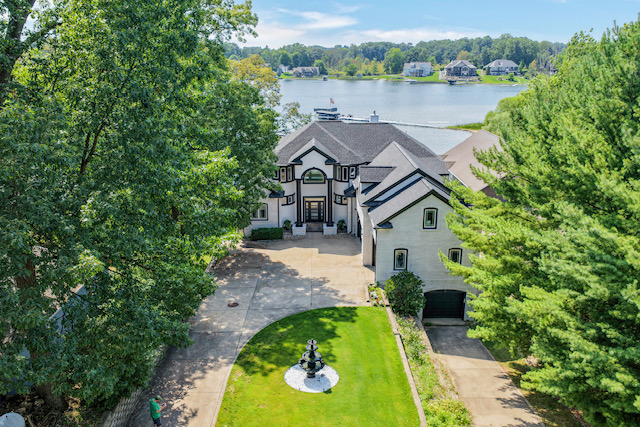
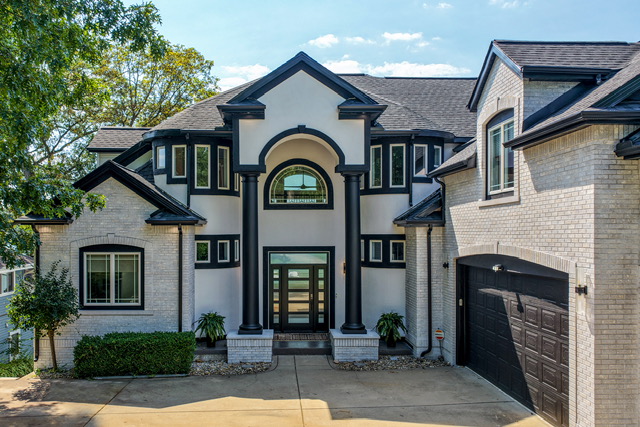
Lavish Retreat sleeps up to twelve across six bedrooms and 4.5 bathrooms. Every space in the house is yours for the length of your stay.
01
Main level
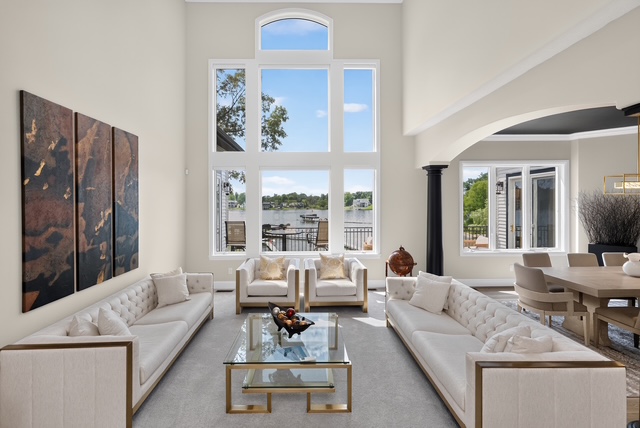
The great room, the chef's kitchen, and the dining table that anchors the weekend. Lake views run the length of the living space, with direct access to the upper deck.
02
Lower level
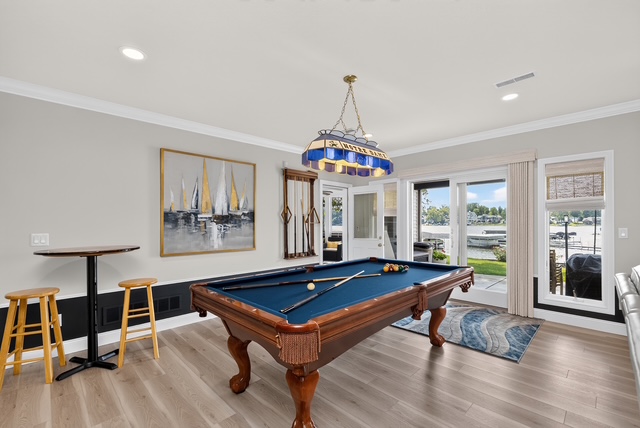
The billiard room, the game spaces, and a second kitchen with bar top. The EZ private bar and lounge, with The EZ Cigar Room, can be arranged as an optional addition to your stay.
03
Upper level
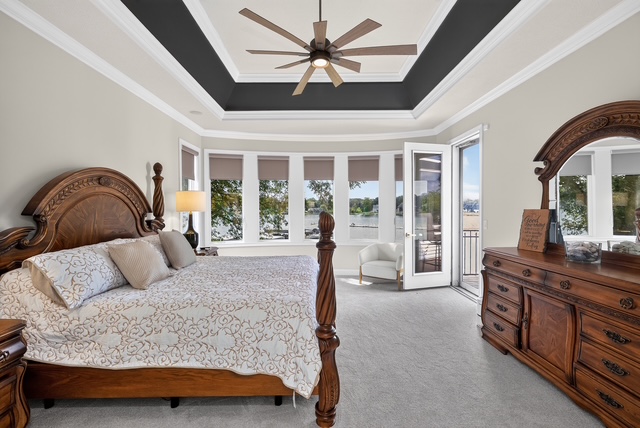
The primary suite and guest bedrooms, plus the upstairs game room with poker and ping pong.
Arrival
A private drive, and then the lake
Sleeping
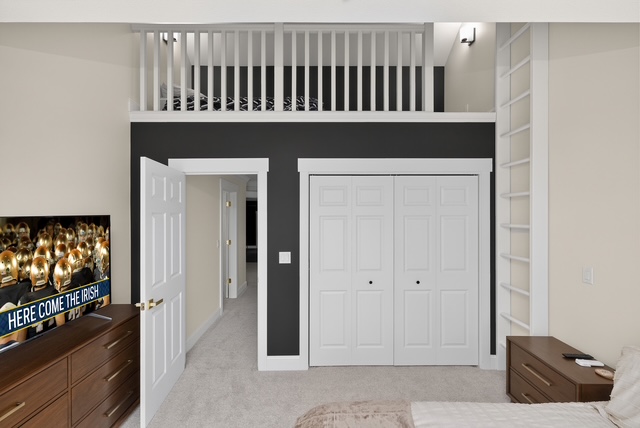
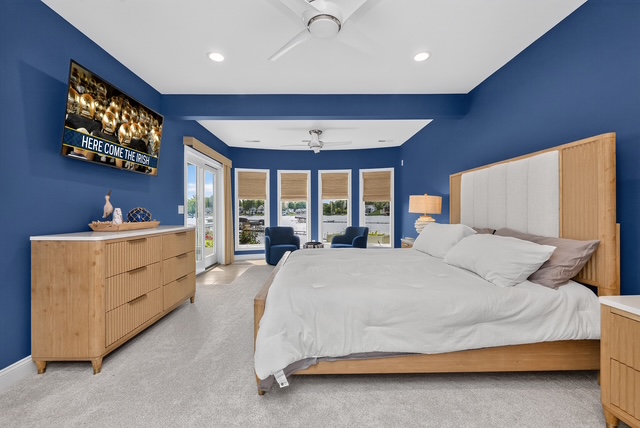
Room for everyone in the group.
Six bedrooms and 4.5 bathrooms, arranged so couples, families, and friends travelling together each have somewhere that feels like their own.